Glenwood
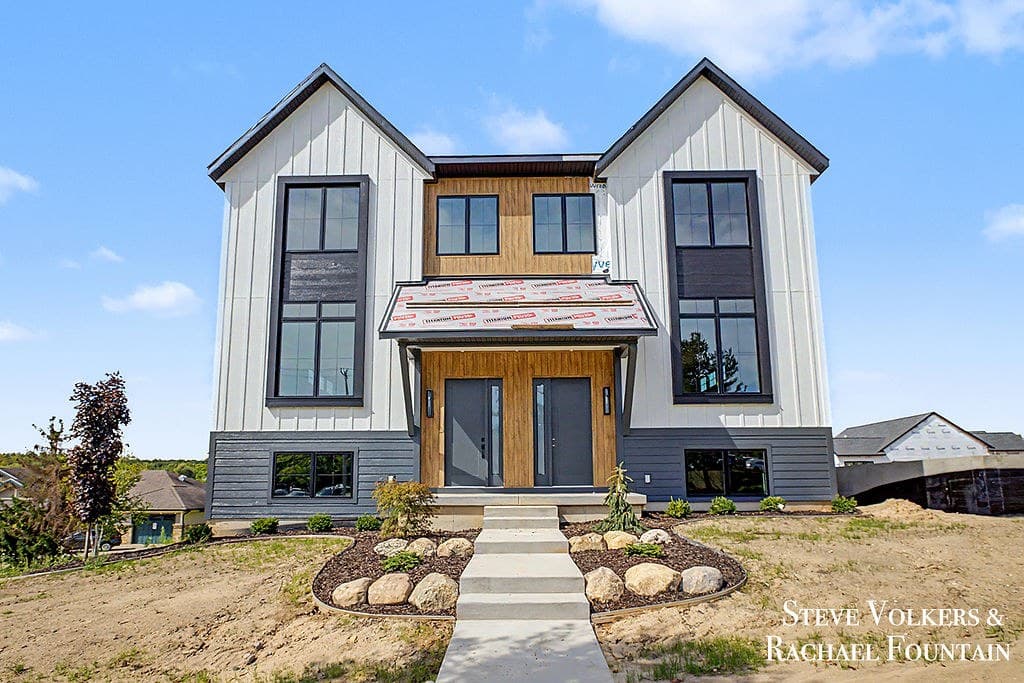
The staged model townhome at 913 E. Paris Ave SE: white board-and-batten siding, tall black-framed windows, and wood-toned double front doors

913 E. Paris Ave SE · Grand Rapids Township, Michigan

Welcome to
Glenwood

New townhomes in the heart of Forest Hills, available now. Three bedrooms, a two-car garage, and a covered deck off the kitchen, with the snow, the lawn, and the exterior handled for you. The staged model is open, so come see it in person.

At a glance

A new neighborhood in the heart of Forest Hills.

Glenwood is a thoughtfully planned 19-acre community by BDR, just off Cascade Road near I-96. Twenty attached townhomes and twenty-two detached condominiums, private streets and sidewalks, professional landscaping, and a quiet backdrop of woodland and pond. Close to everything, without feeling like it.

Finished space
2,300sq ft
Beds & baths
3+ 3.5
Attached garage
2car
Main floor ceilings
9ft
Community
19acres
Starting at
$600K
Staged model
Opennow
School district
Forest Hills
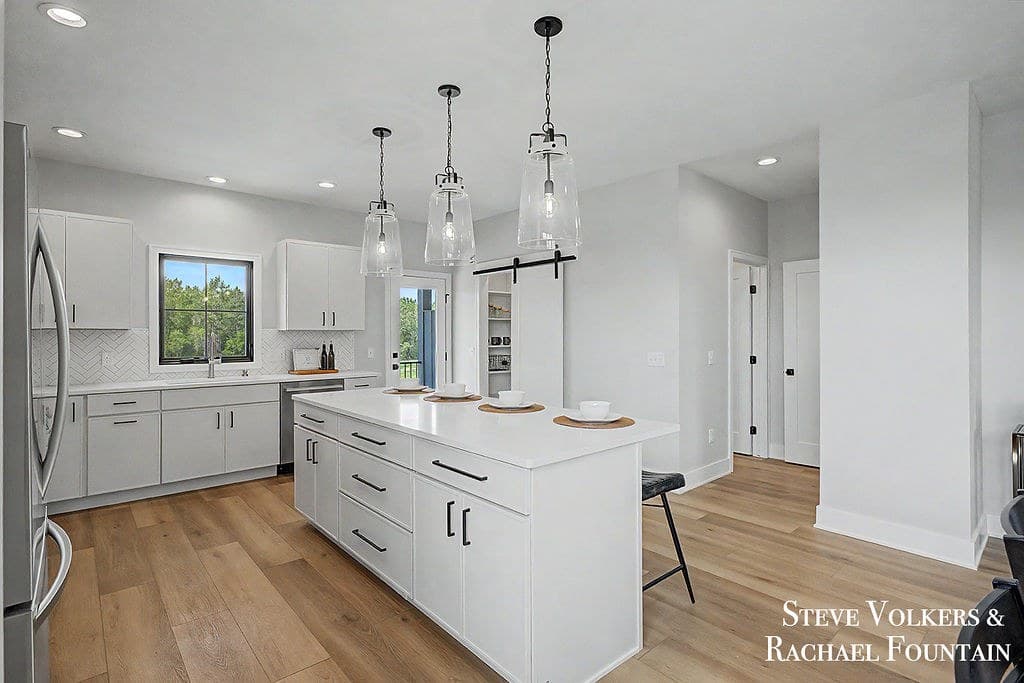
Open kitchen with a quartz island, pendant lights, white cabinetry, and a view through to the dining area

The townhome

Three levels, built for real life.

About 2,300 finished square feet across three levels, and every one of them earns its keep. The main level is wide open: kitchen, dining, and living flow together under nine-foot ceilings, a gas fireplace anchors the room, and the covered deck is right off the kitchen.

Upstairs, the primary suite gets its own bath and walk-in closet, with two more bedrooms, a full bath, and laundry right where you need it. Down at the entry level, a mudroom catches the everyday chaos, a flex room works as an office or guest space, and the two-car garage keeps winter at bay.

  • About 2,300 sq ft finished across three levels
  • 3 bedrooms · up to 3.5 baths
  • Open kitchen, dining & living · 9-foot ceilings
  • Walk-in pantry + main-level powder room
  • Covered deck off the kitchen
  • Primary suite with walk-in closet · upper-level laundry
  • Entry-level mudroom, flex room & optional full bath
  • Two-car attached garage

Photos show the staged model at 913 E. Paris Ave SE, open now for private tours. Schedule yours →

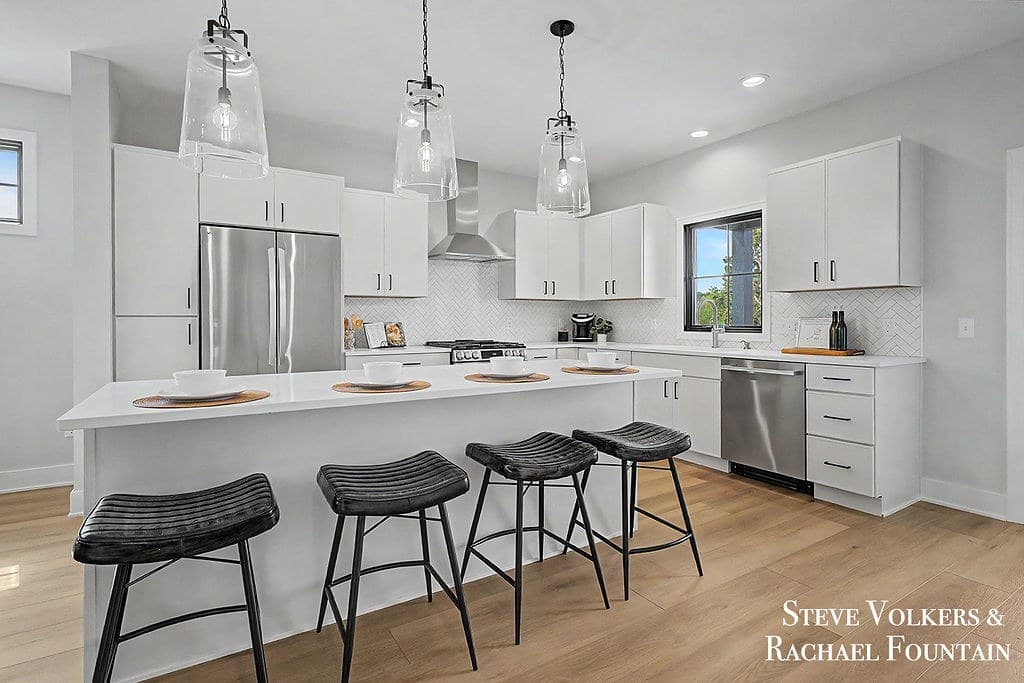
Kitchen island with quartz countertop, bar seating, and three glass pendants

Finishes & features

The details, done right.

BDR builds with names you know and materials that hold up. Quartz counters in the kitchen and baths, LG appliances, Koch cabinetry with crown molding, and a Napoleon gas fireplace in the living room. Kohler fixtures, luxury vinyl plank where life happens, and Low-E windows that let the light in and keep the weather out.

Behind the walls it's just as considered: a high-efficiency Goodman furnace with zoned heating and cooling, central air, a whole-house humidifier, and a garage that's fully drywalled and insulated.

Kitchen

  • Quartz countertops
  • LG kitchen appliances
  • Koch Midland cabinets with crown molding
  • Two pendants over the island
  • LED recessed lighting
  • Walk-in pantry, adjustable shelving

Baths

  • Quartz counters, undermount sinks
  • Double vanity in the primary bath
  • Tiled primary shower, glass door
  • Ceramic tile primary bath floor
  • Kohler faucets, valves & accessories

Comfort

  • Napoleon 36" gas fireplace
  • Goodman high-efficiency furnace, zoned
  • Central air + whole-house humidifier
  • Luxury vinyl plank in main living spaces
  • Solid core interior doors
  • Designer lighting package

Exterior

  • LP composite wood & vinyl siding
  • 8-foot insulated fiberglass front door
  • Composite deck with aluminum railing
  • Insulated garage door with opener
  • Drywalled, insulated garage
  • Landscaping & underground sprinklers

The community

All the space. None of the upkeep.

Snow removal, lawn care, and exterior maintenance are handled by the HOA, so your weekends are yours again. Private streets, sidewalks throughout, and underground utilities keep the neighborhood tidy and walkable.

  • Professionally landscaped community
  • Private streets & sidewalks
  • Underground utilities
  • Municipal water & sanitary sewer
  • HOA-managed exterior maintenance
  • Snow removal & lawn care included
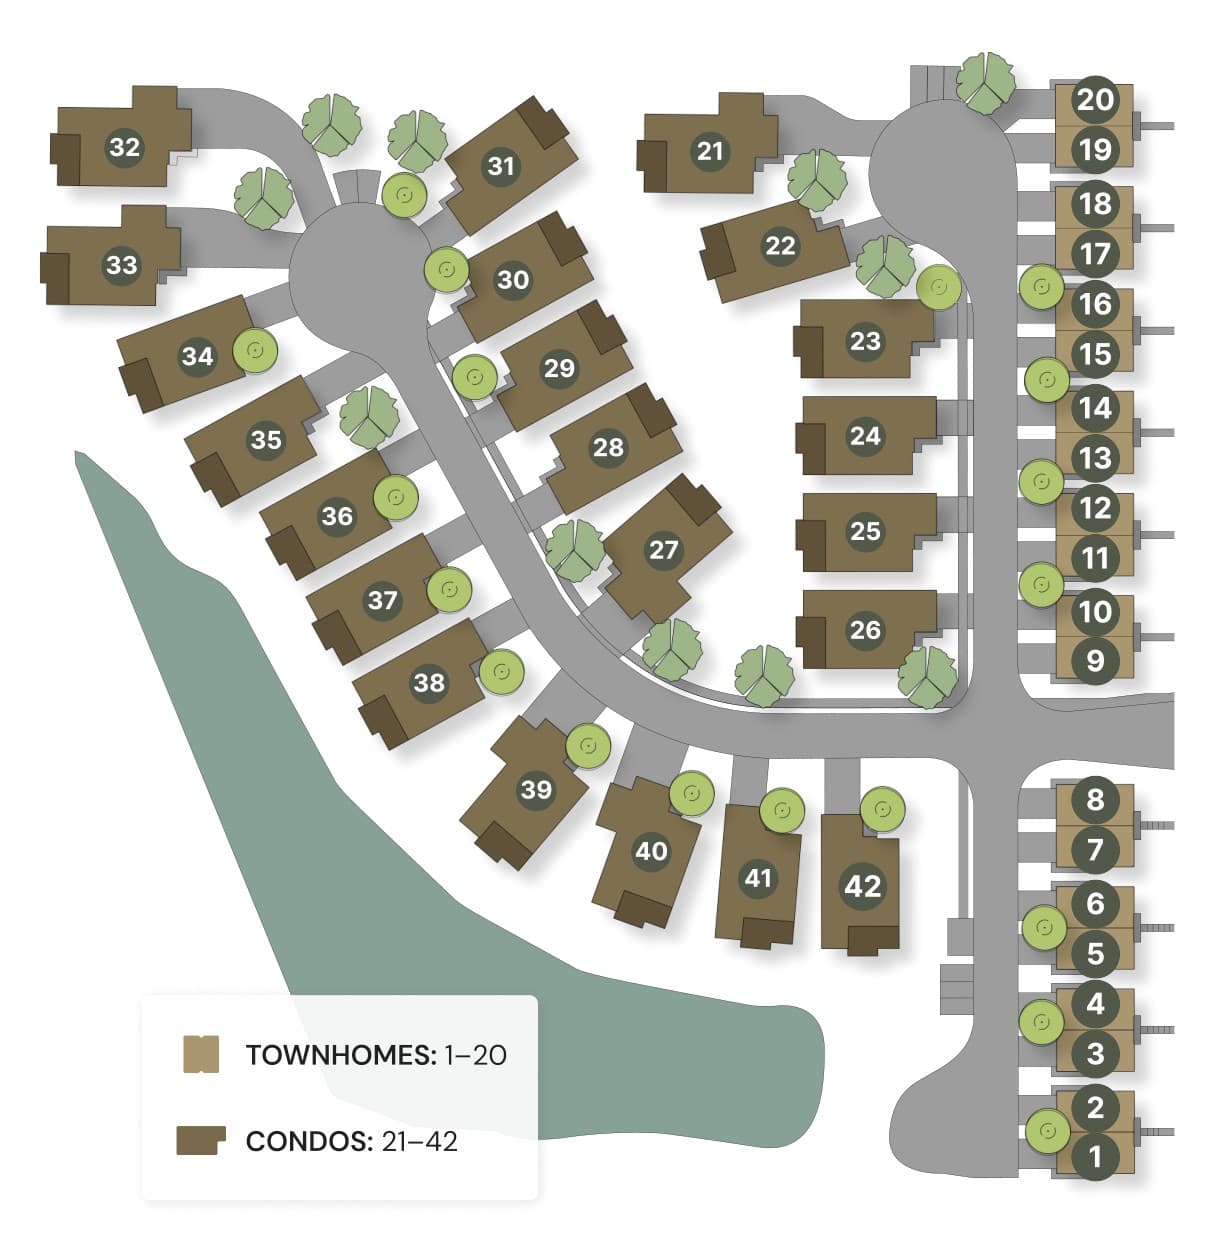
Glenwood site plan: townhomes 1 through 20 along East Paris Avenue, condominiums 21 through 42 along Glenwood Drive and Glenwood Court, with a pond to the southwest
Site plan · illustrative, not to scale

Townhomes

Starting at $600K

Homesites 1–20

Available now · Staged model open

Ten buildings, twenty attached homes. Three levels, about 2,300 finished sq ft, three bedrooms, and a two-car garage.

Condominiums

Starting at $1.1M

Homesites 21–42

Staged model expected Fall 2026

Twenty-two detached homes, about 3,000 sq ft each, with a main-level primary suite, a den, and a finished lower level. Select interior customization available.

The neighborhood

Everyday life, close by.

Glenwood sits in a quiet pocket of Grand Rapids Township, tucked against natural woodland and a scenic pond, inside the Forest Hills School District.

Cascade dining and shopping, Ada Village, Gaslight Village, and Breton Village are right around the corner, with I-96, downtown Grand Rapids, and Gerald R. Ford International Airport an easy drive.

  • Forest Hills Public Schools
  • The Village of Ada
  • Gaslight Village
  • The Shops at Breton Village
  • Forest Hills Foods
  • MVP Athletic Club
  • Frederik Meijer Gardens
  • Downtown Grand Rapids
  • Gerald R. Ford International Airport
  • Quick access to I-96
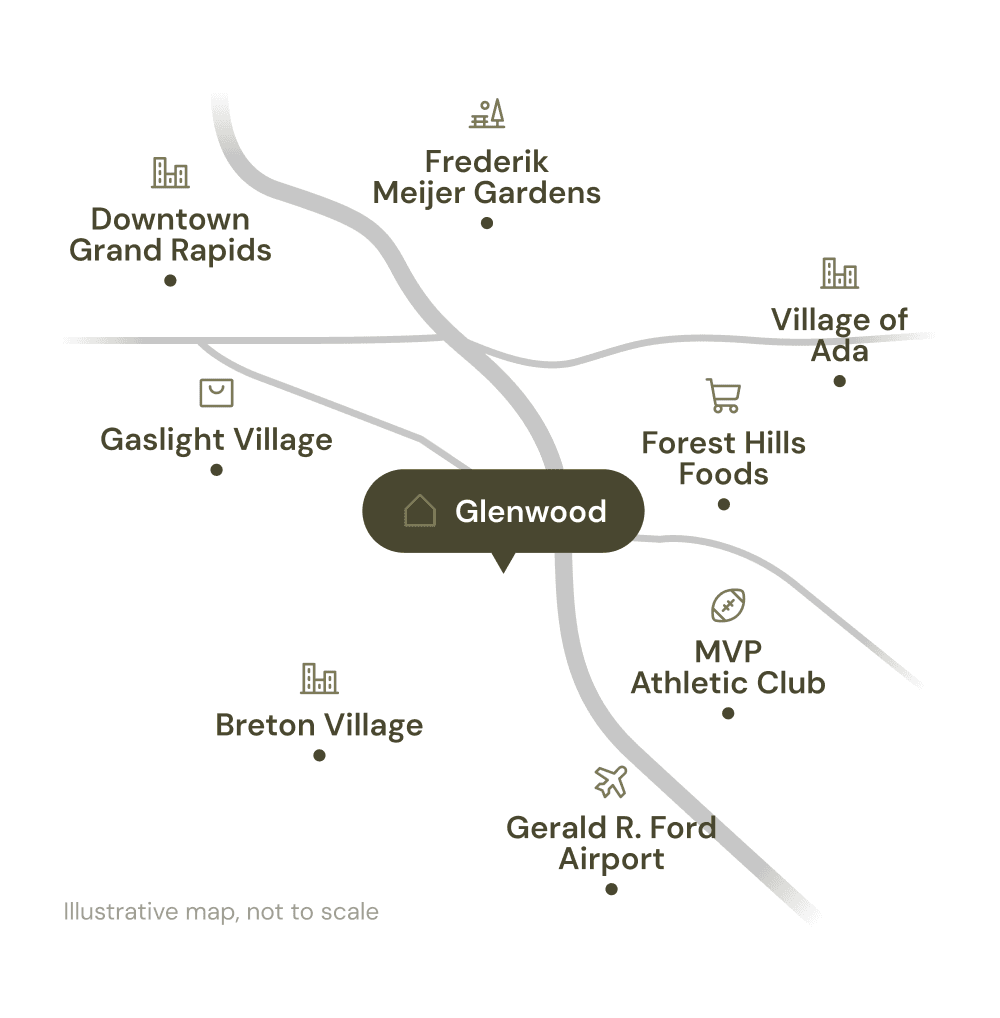
Illustrated map with Glenwood at the center. Nearby: Frederik Meijer Gardens and downtown Grand Rapids to the north, the Village of Ada and Forest Hills Foods to the east, Gaslight Village to the west, MVP Athletic Club and Breton Village to the south, and Gerald R. Ford Airport to the southeast.
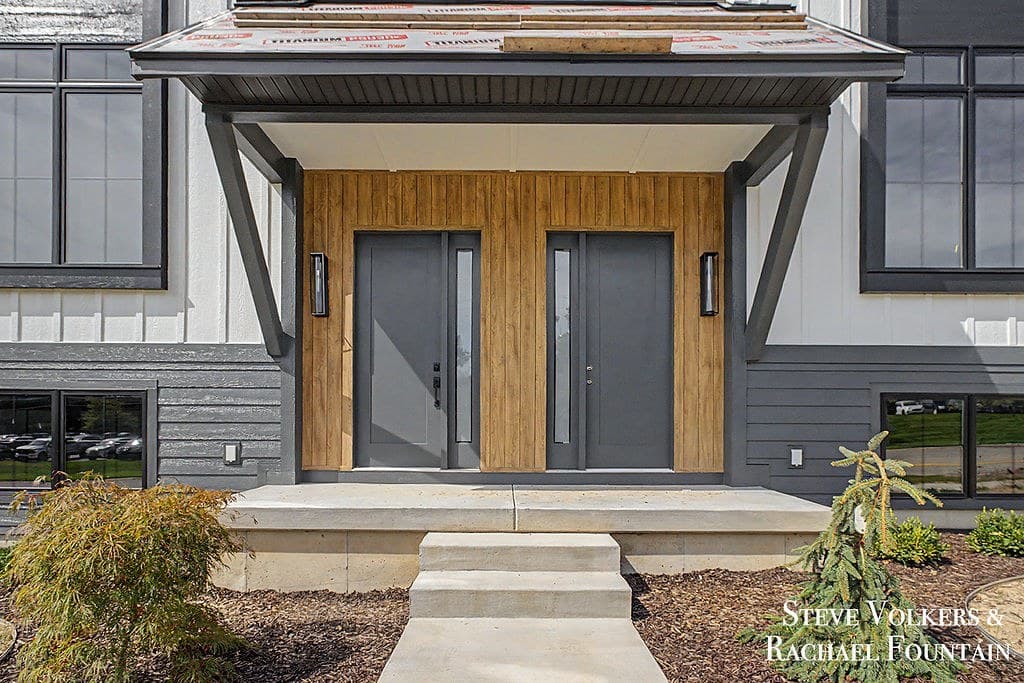
Double front doors in warm wood tones beneath a metal canopy

The builder

More than a builder. A name you can trust.

BDR believes a home is built on relationships, not just blueprints. For generations, families across West Michigan have trusted them to guide an intentional, collaborative building experience, and every Glenwood home goes up with that same process.

Glenwood is designed with practicality, comfort, and long-term livability in mind: smart layouts, walkability, and lasting craftsmanship in one connected setting.

“Blueprints are easy to copy. Trust isn't.”

BDR · Build, Design, Restore
Learn about BDR →

Floor plans

The layout, level by level.

Measured plans of the staged model at 913 E. Paris, with room dimensions. Three levels and about 2,300 finished square feet. BDR’s illustrated plans are on the floor plans page.

Open floor plans page →

All dimensions are approximate and subject to independent verification. Plans, features, and pricing are subject to change. Buyer to verify all measurements and features.

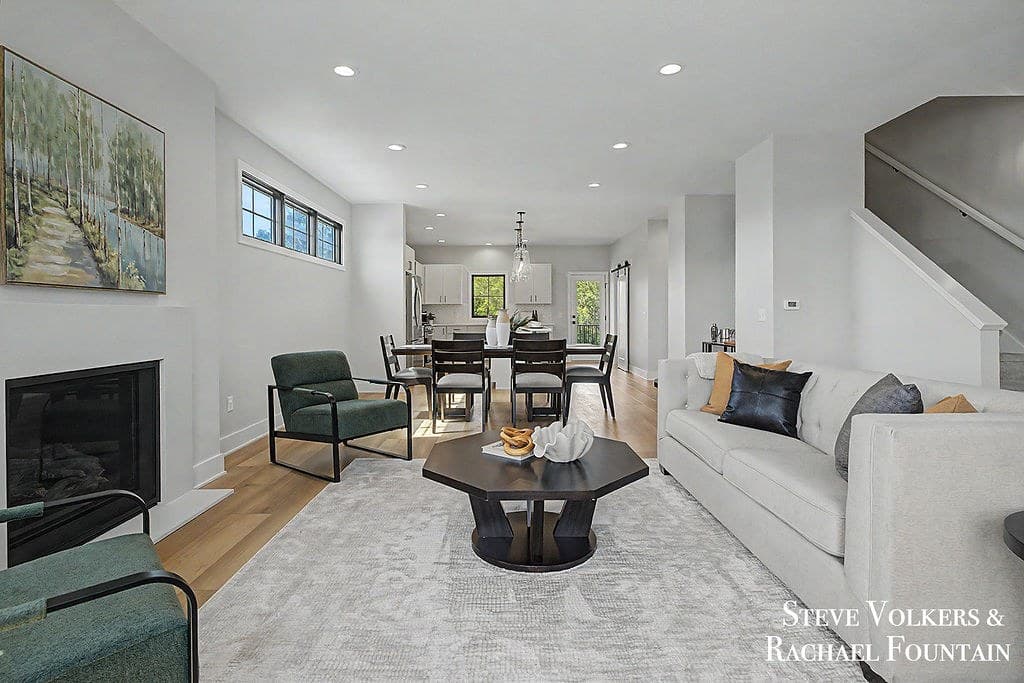
Living room with fireplace and dining area beyond

The full collection

Photo Gallery

38 photos of the staged model, inside and out

Explore →

Request information

We’ll send the brochure straight to your inbox.

Floor plans, specs, and pricing, delivered by email, plus direct contact with the listing team. Steve and Rachael will follow up personally to answer questions and set up a private tour of the staged model.

You’ll receive the Glenwood brochure by email, with direct contact for Steve Volkers and Rachael Fountain of Five Star Real Estate. We’ll only use your information to follow up about Glenwood.

Listing agents

Steve Volkers & Rachael Fountain

Five Star Real Estate

Steve and Rachael can answer questions, walk you through Glenwood’s plans and pricing, and show you the staged model in person.