Floor plans
The layout, level by level.
Three levels and about 2,300 finished square feet. Click any plan to enlarge. Back to the photo gallery →
The staged model, measured
As-built plans with room dimensions for the staged model at 913 E. Paris Ave SE.
BDR’s townhome plan
Main level 950 sq ft · upper level 950 sq ft · entry level 400 sq ft.
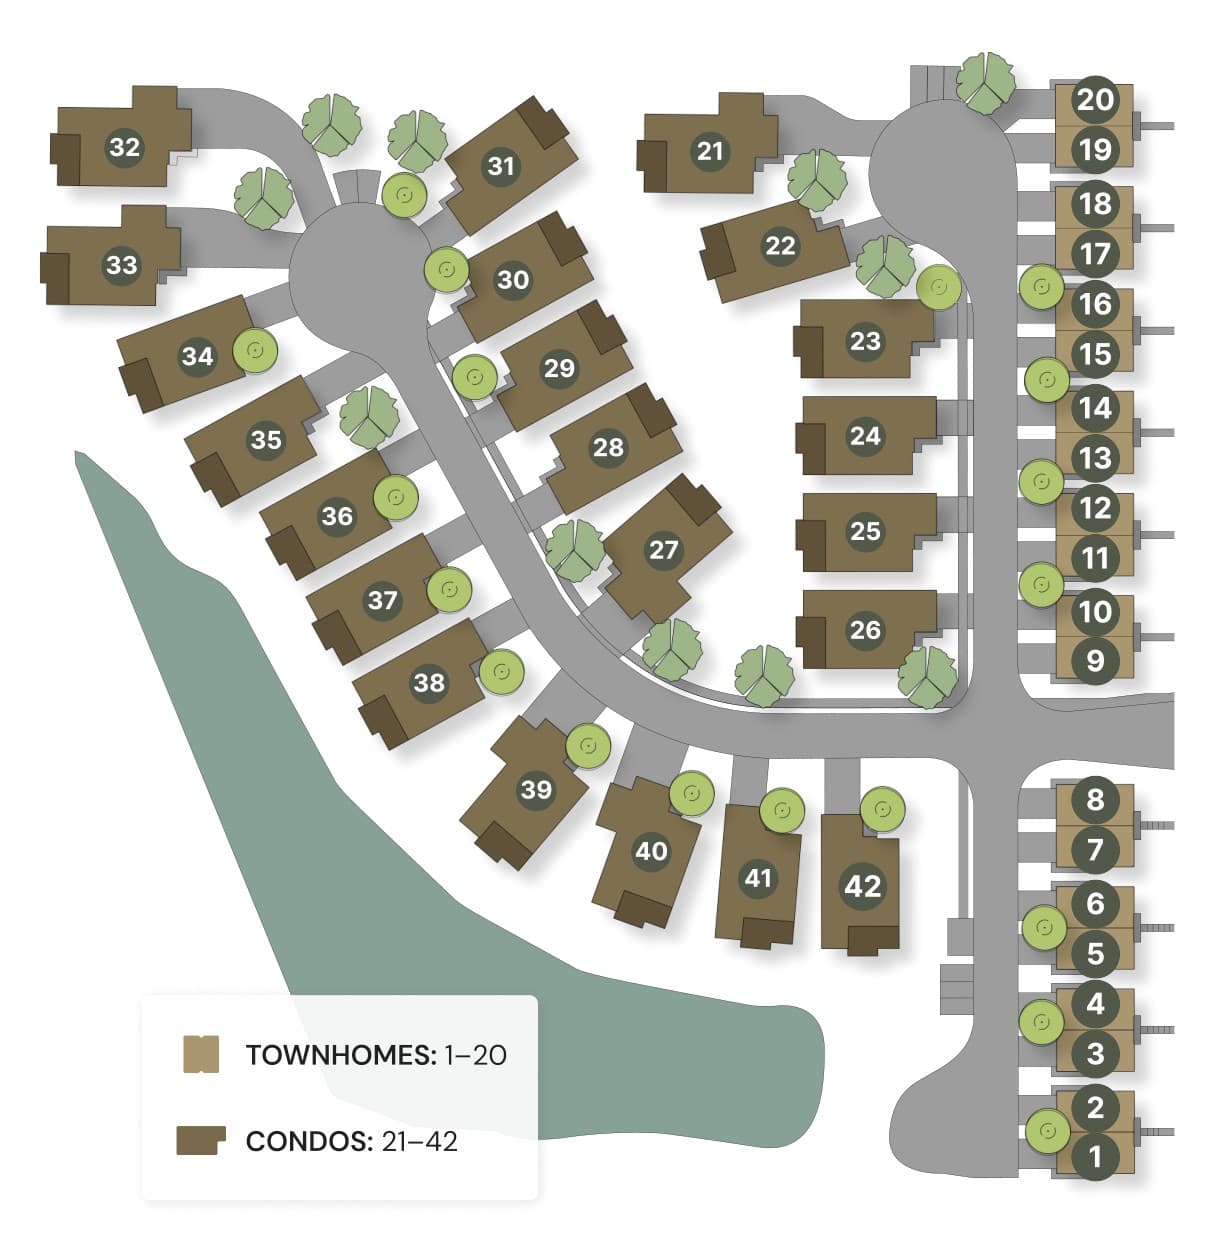
The site plan
Townhomes occupy homesites 1–20 along East Paris Avenue. Detached condominiums fill homesites 21–42 along Glenwood Drive and Glenwood Court, with a pond and natural woodland to the southwest.
All dimensions are approximate and subject to independent verification. Plans, features, and pricing are subject to change. Buyer to verify all measurements and features.